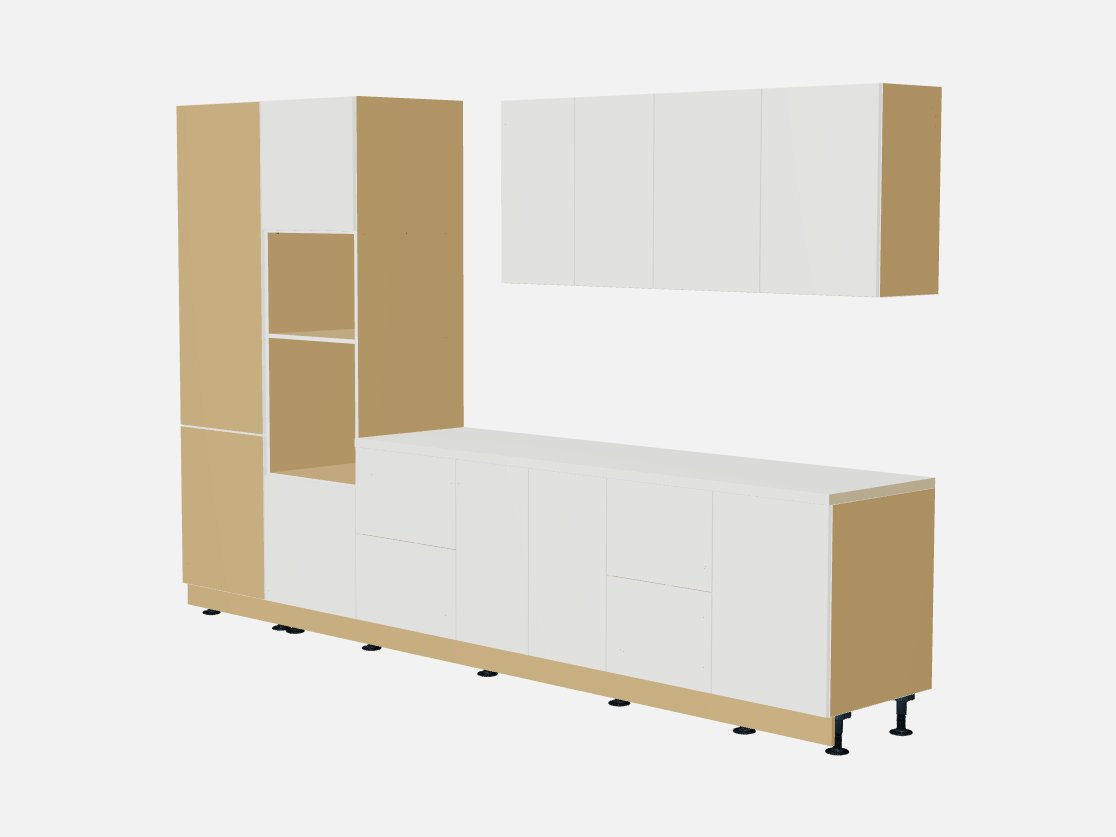
Kitchen
Galley kitchen
All units along one wall, 3600 mm
10 units2250 × 3600 × 620 mm
Plain boxes and compartment grids. Set the size, then add doors, drawers and shelves.
Three horizontal compartments
Inverted T spaced compartments
Two by two grid of compartments above one full-width compartment
Ready-made units by room.
No units in these rooms.
Single boards and assemblies: panels, worktops, plinths, scribes, doors and drawer boxes.
Floating Shelf. Formed from two panels sandwiched together and machined for Hafele Triade floating shelf hardware. Panels oversized to allow for trimming after glue up.
Plain panel — one loose rectangular board, sized by width x depth
Worktop panel. Position with x, y, z for placement on top of base units.
Whole rooms made of several units: start an order from one and change any unit.
All units along one wall, 3600 mm
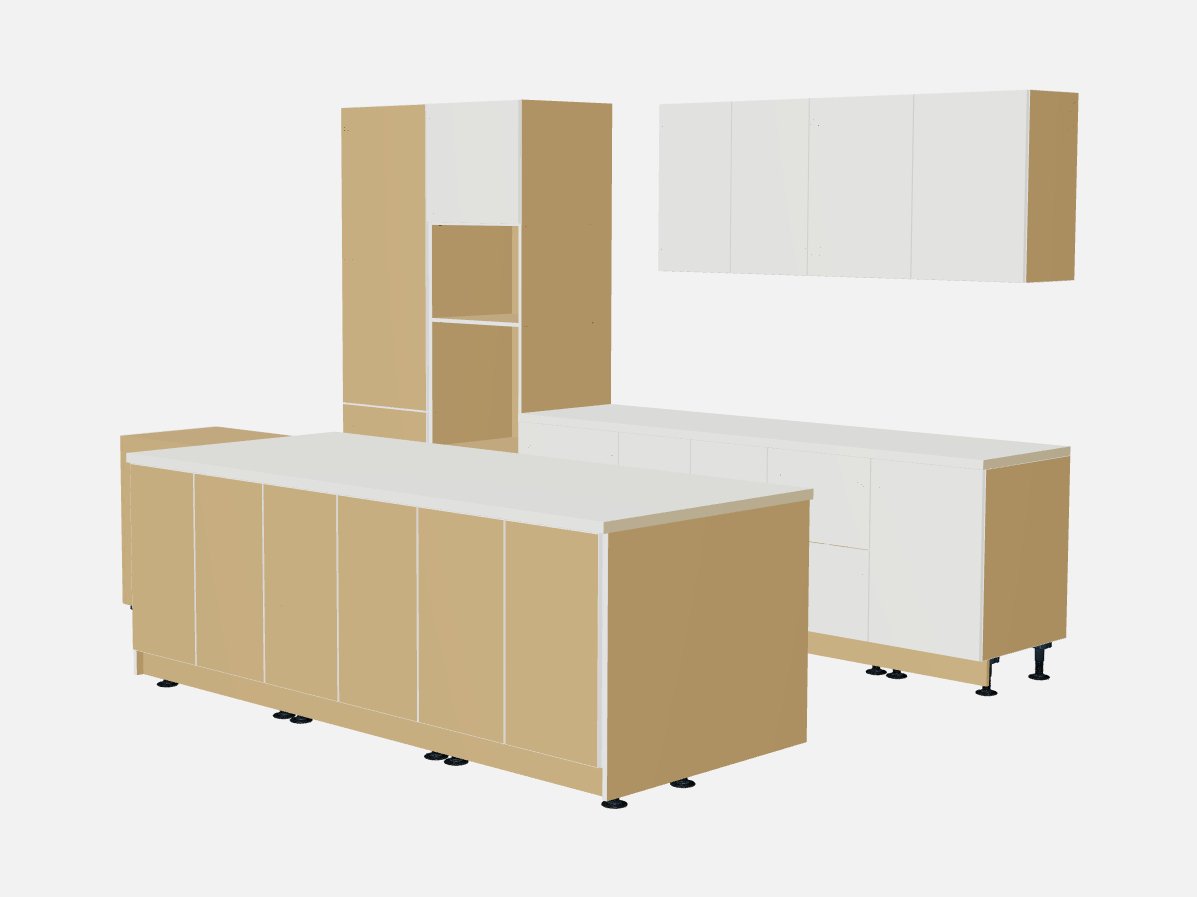
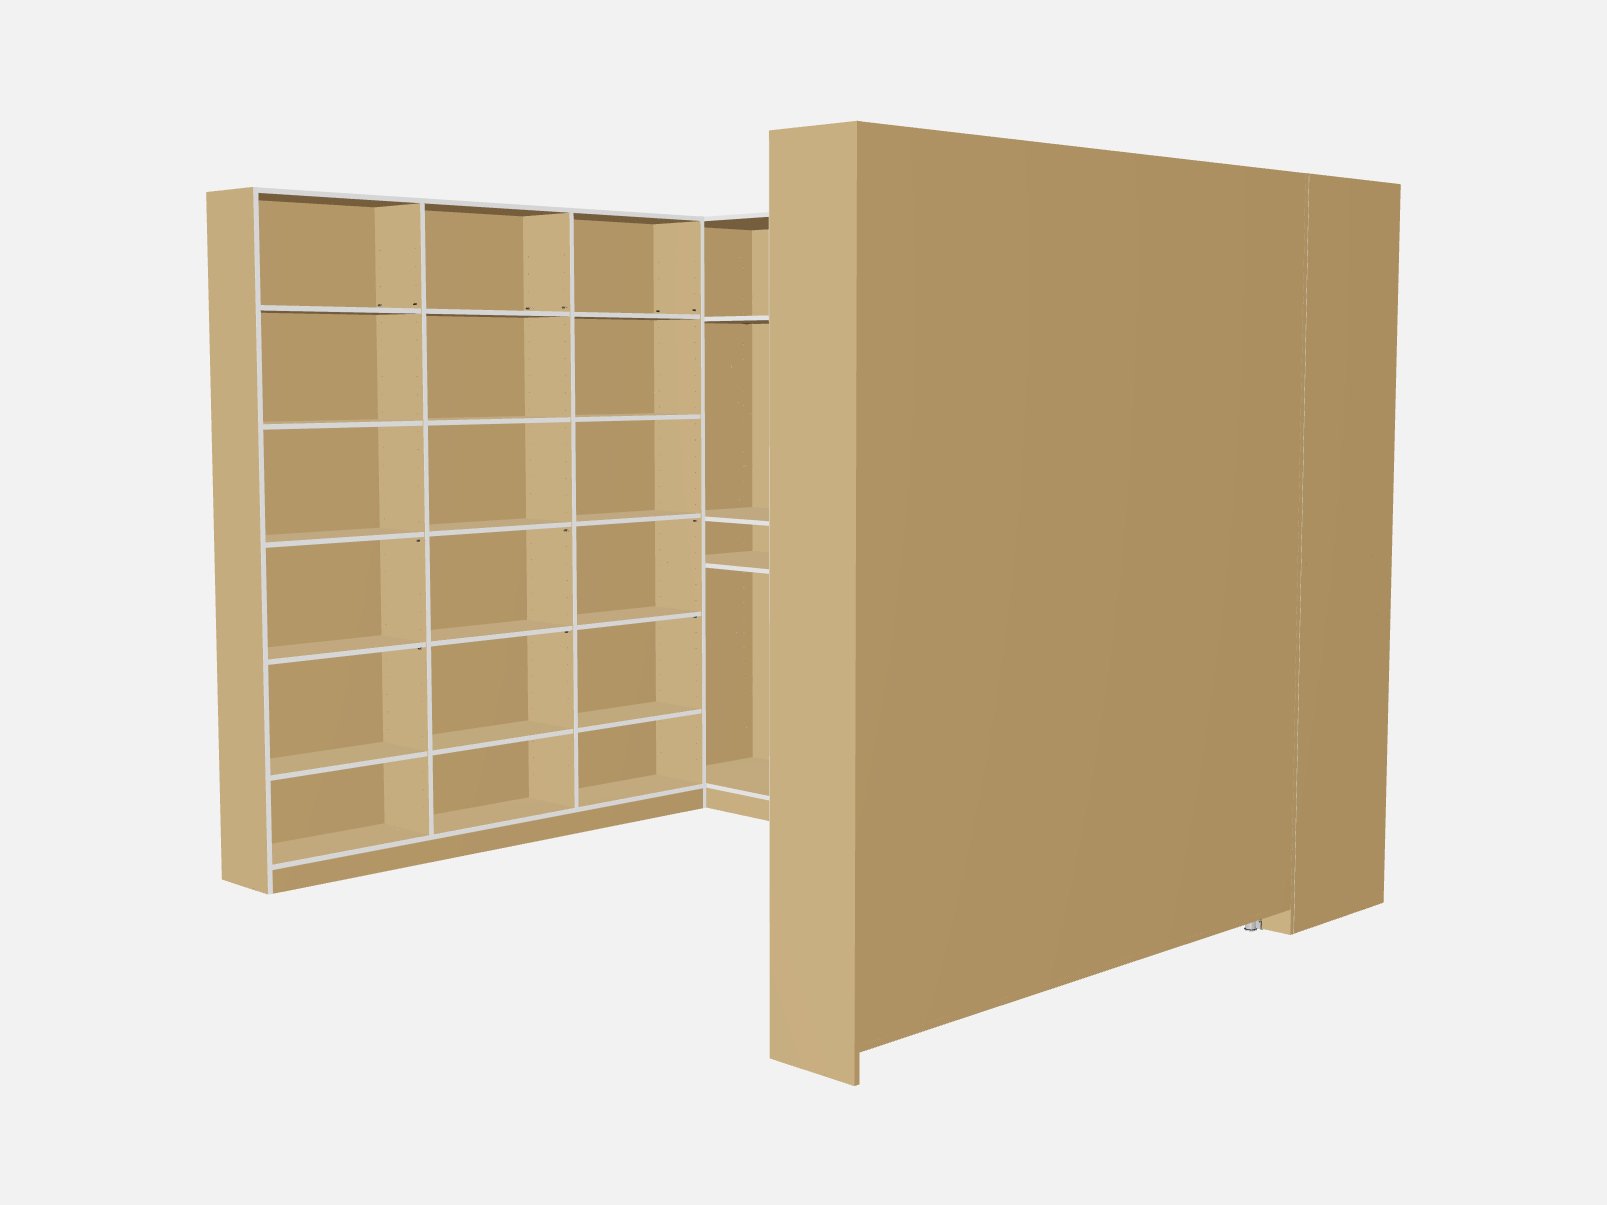
Back-to-back island with a dining side
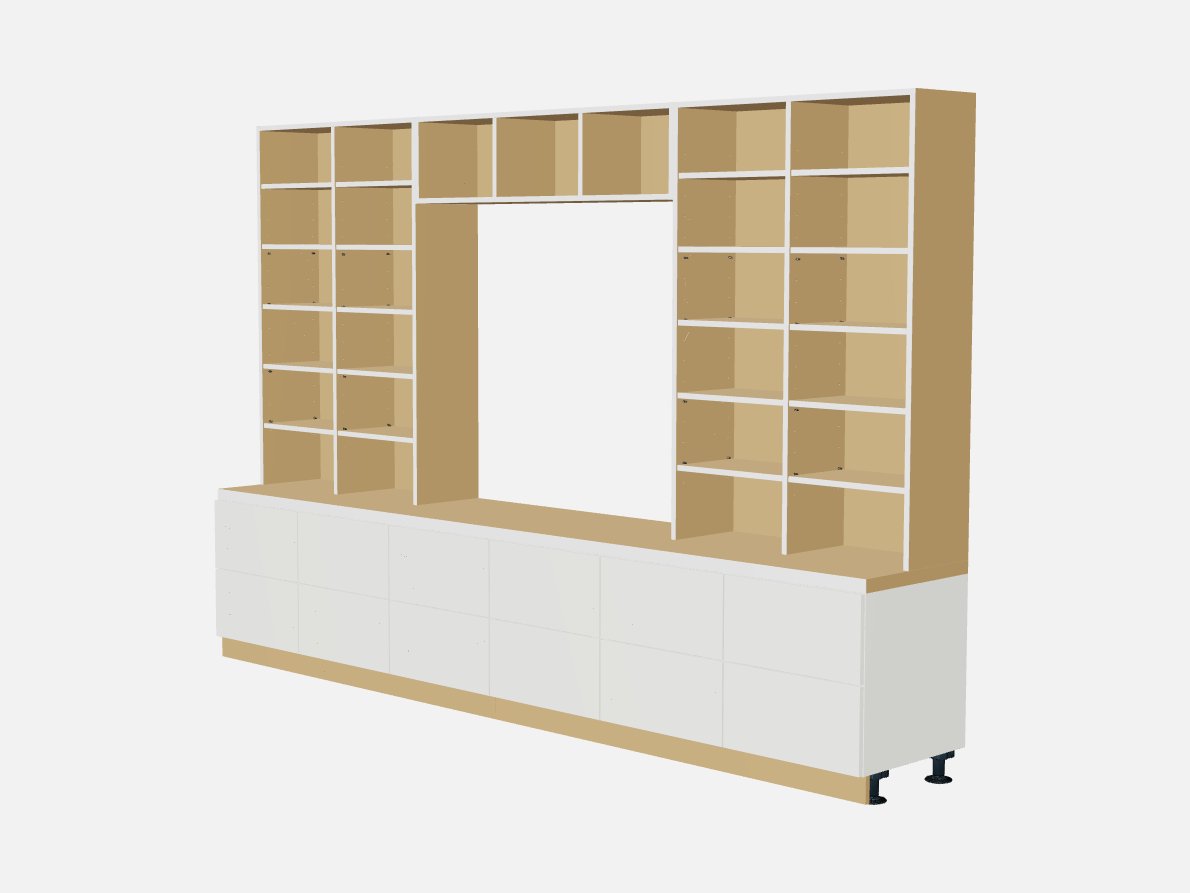
Storage under a TV space, open shelves either side
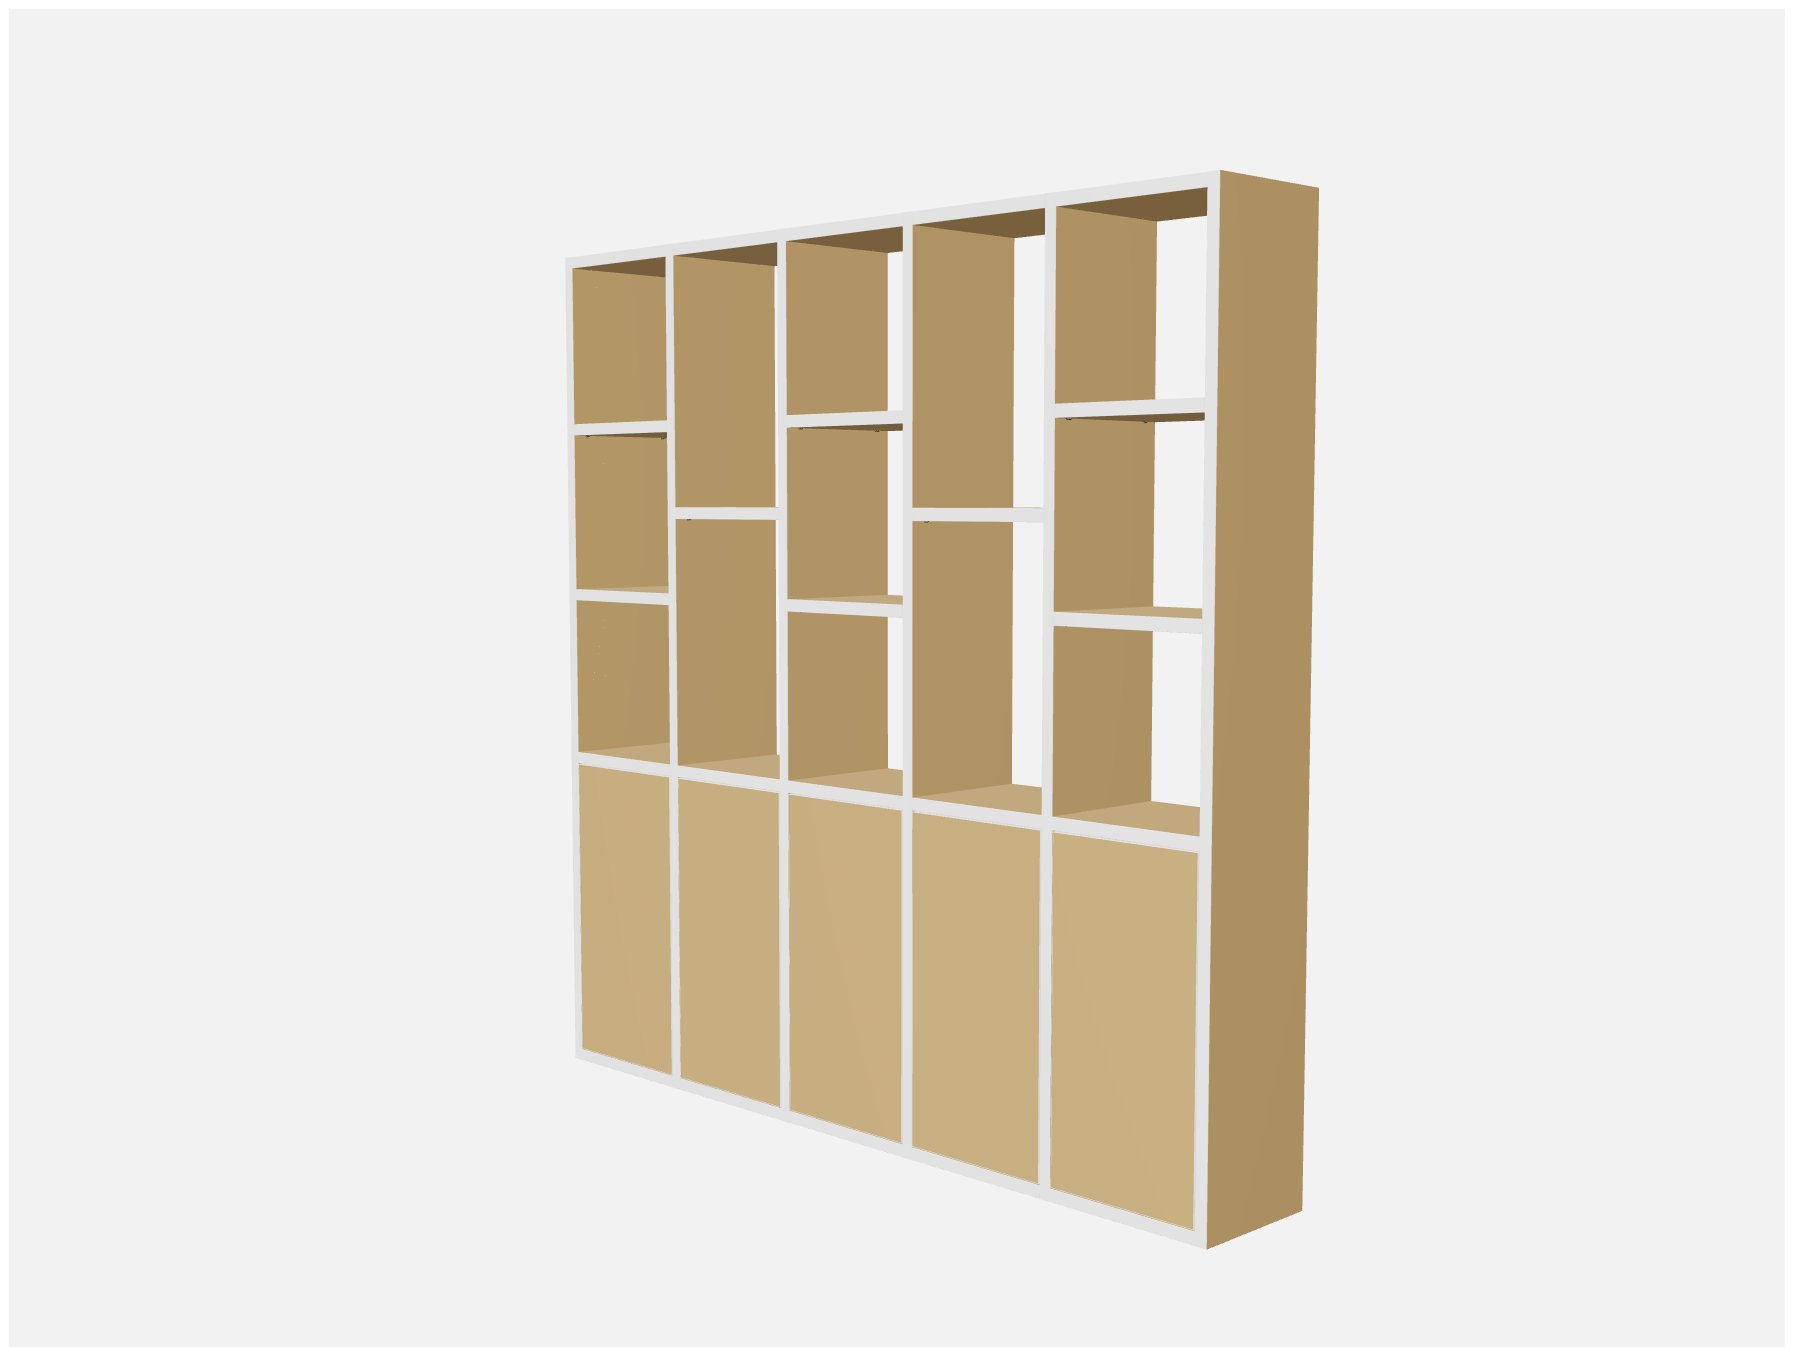
Units sharing their side panels
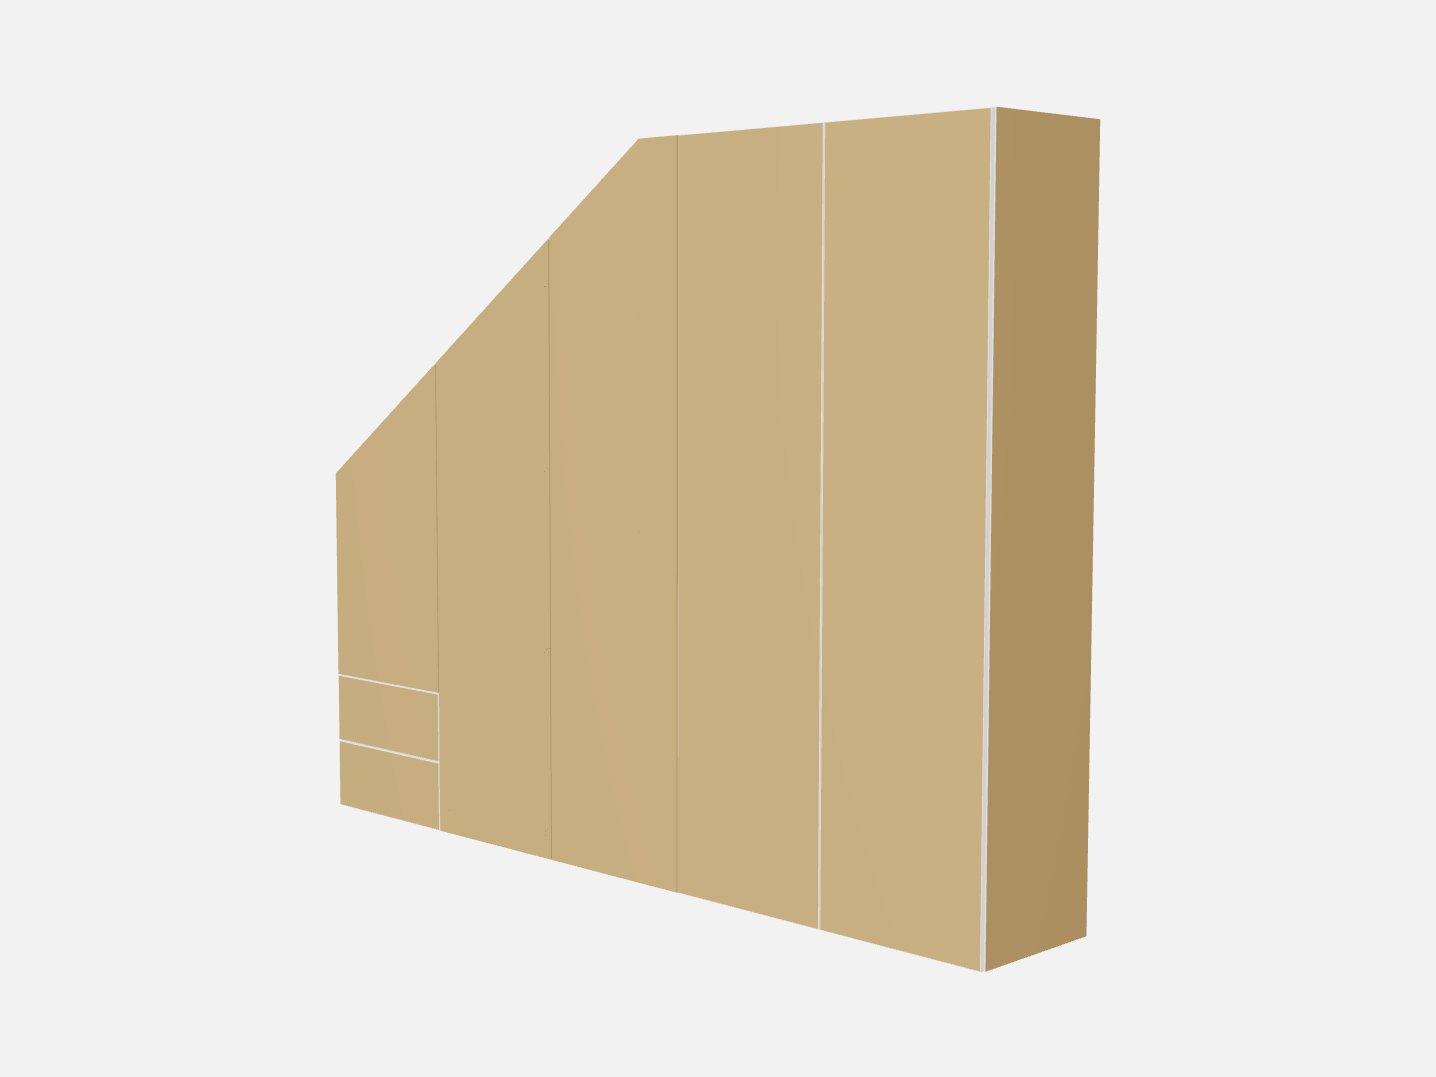
Single slope
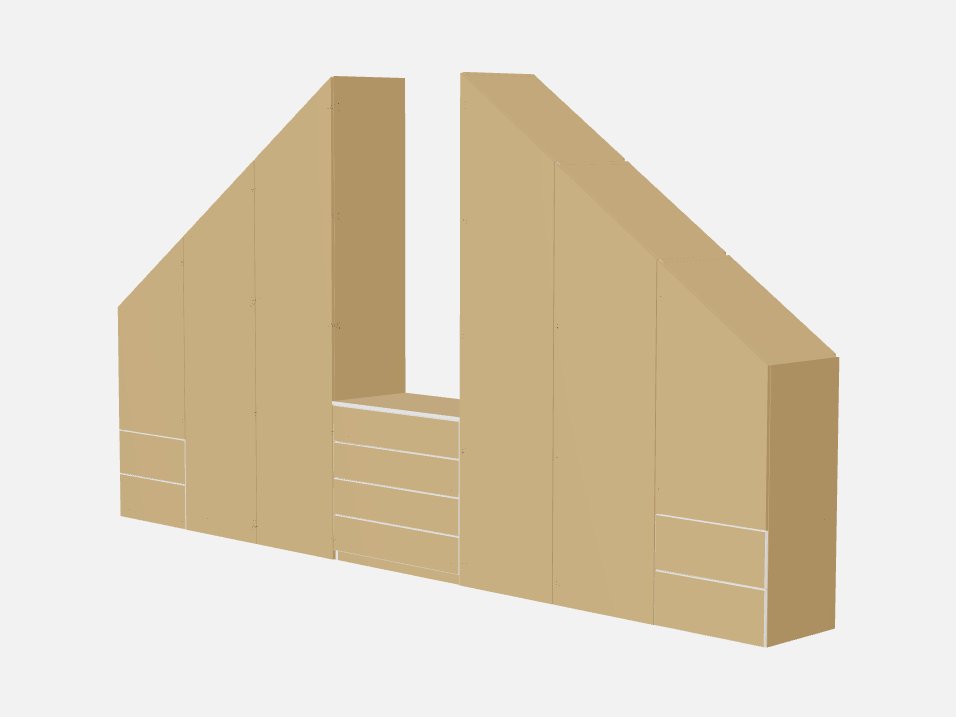
Double slope
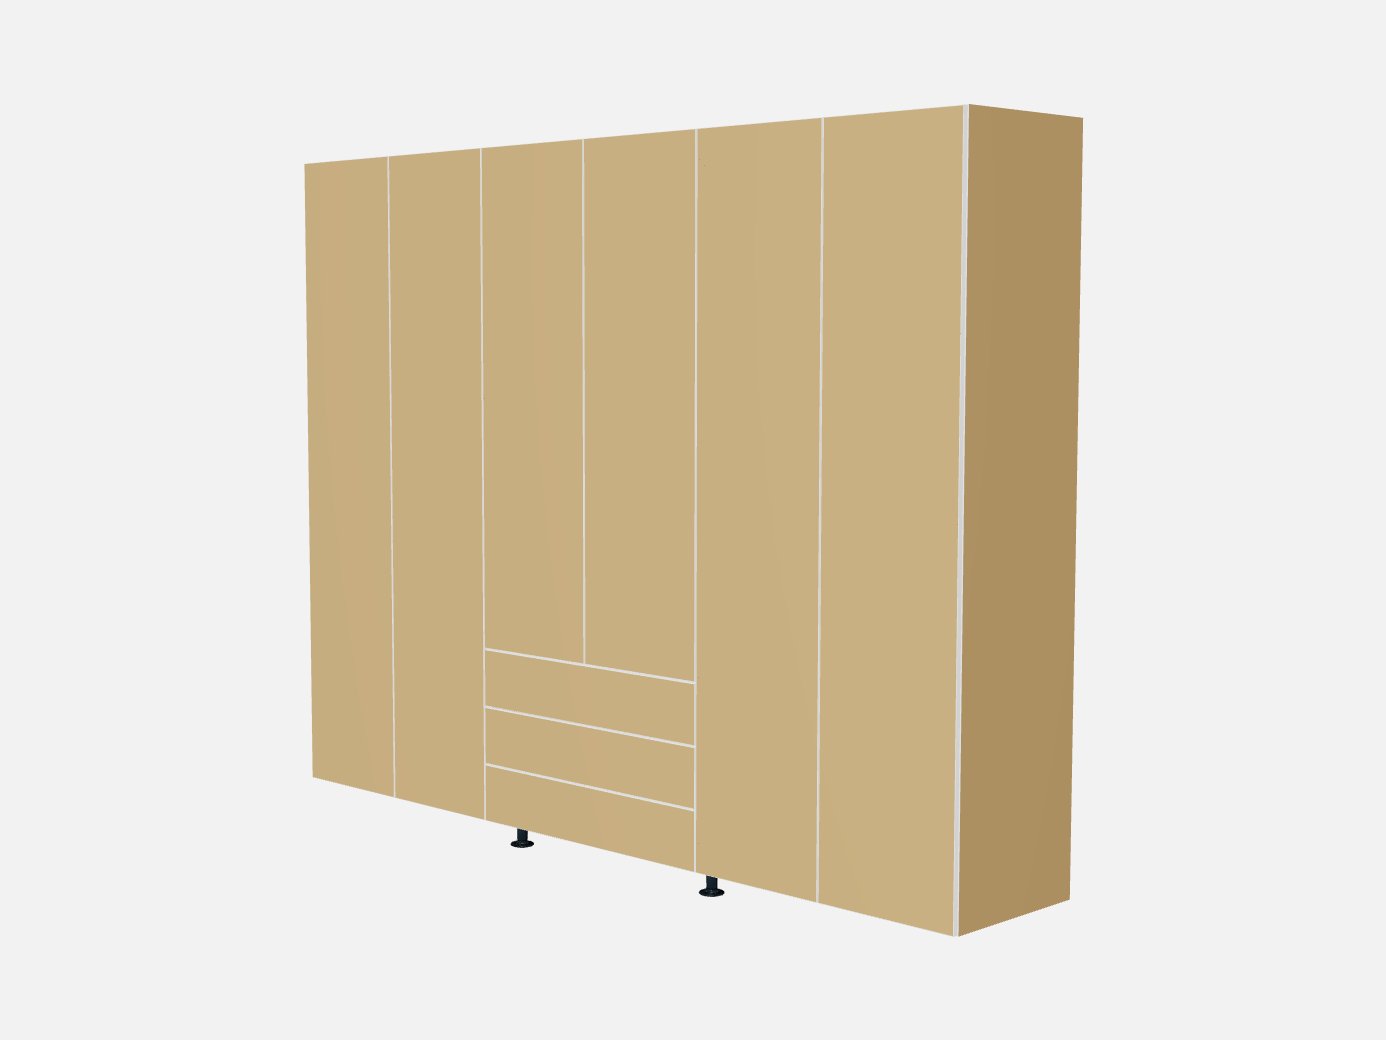
Two wardrobes either side of one with external drawers